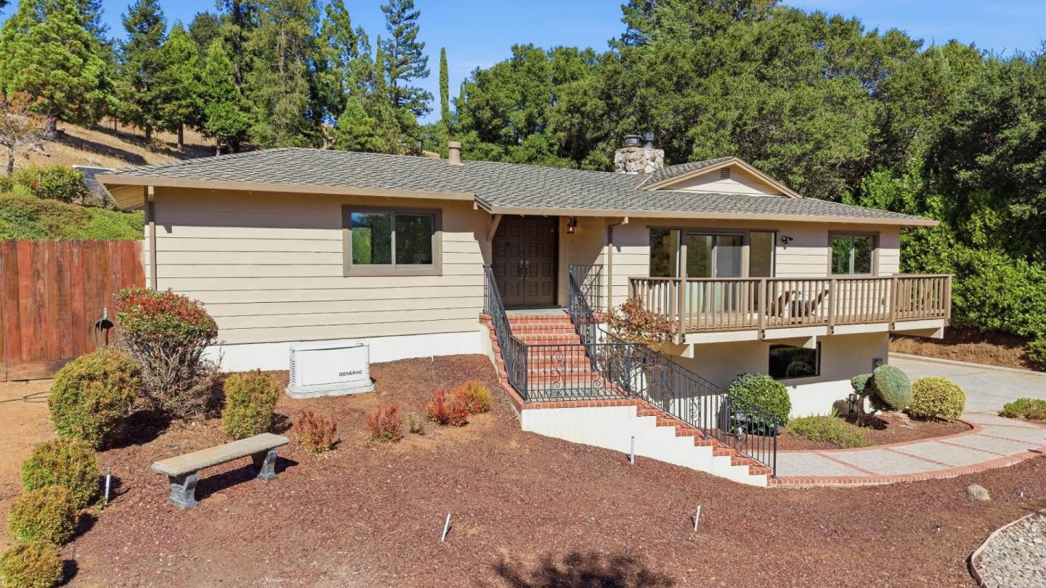
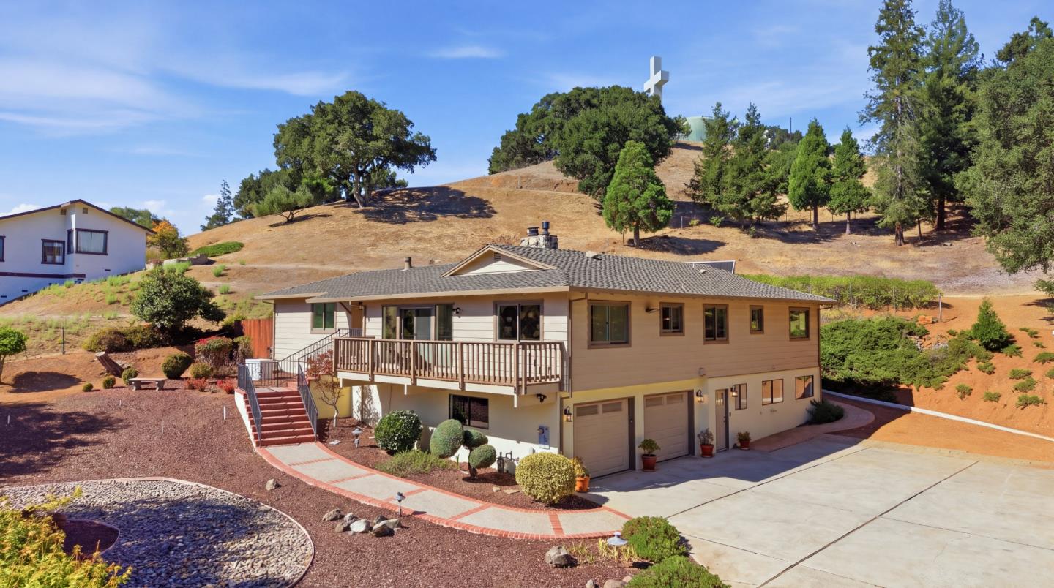
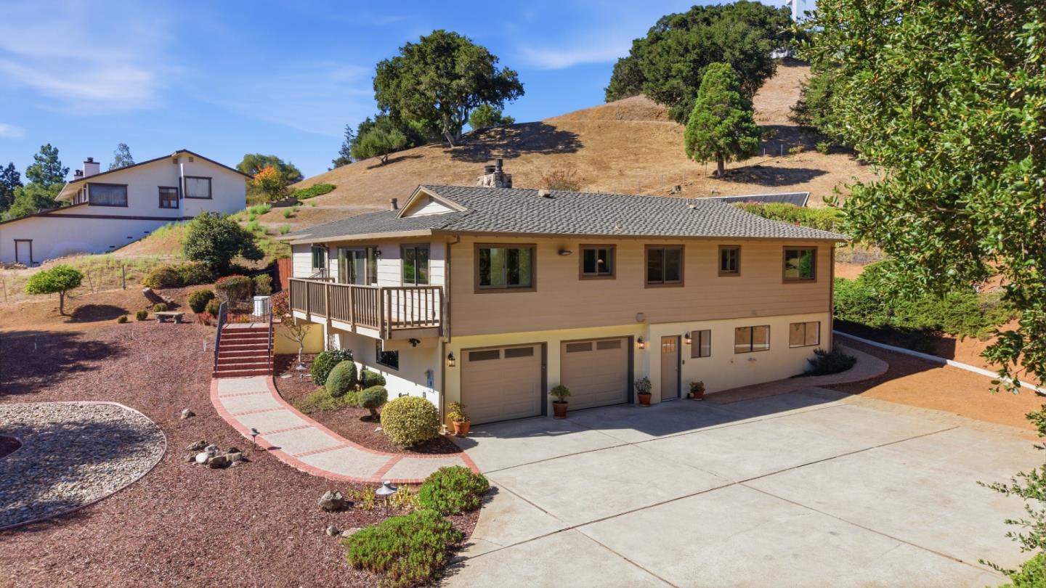
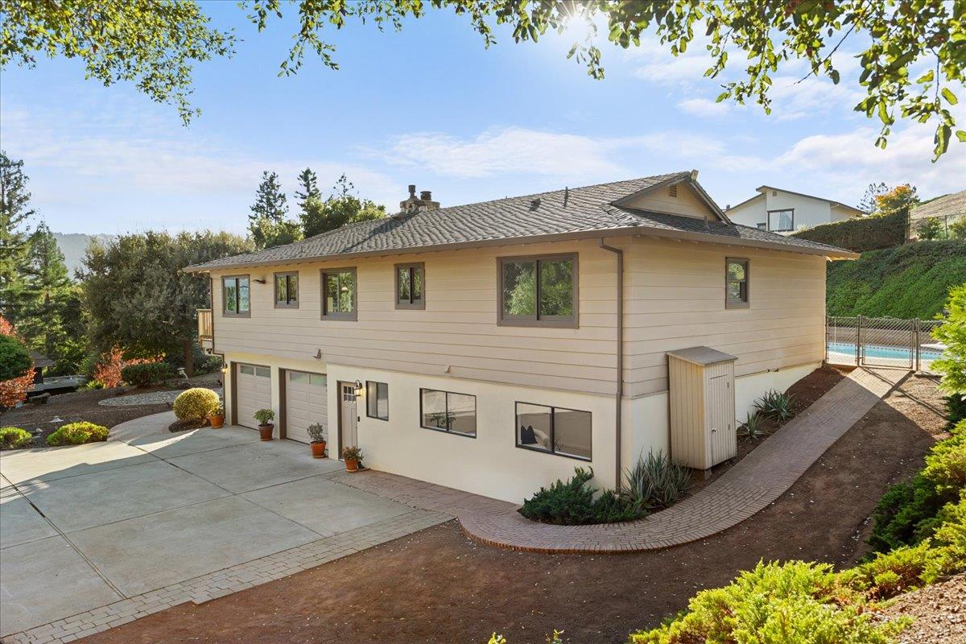
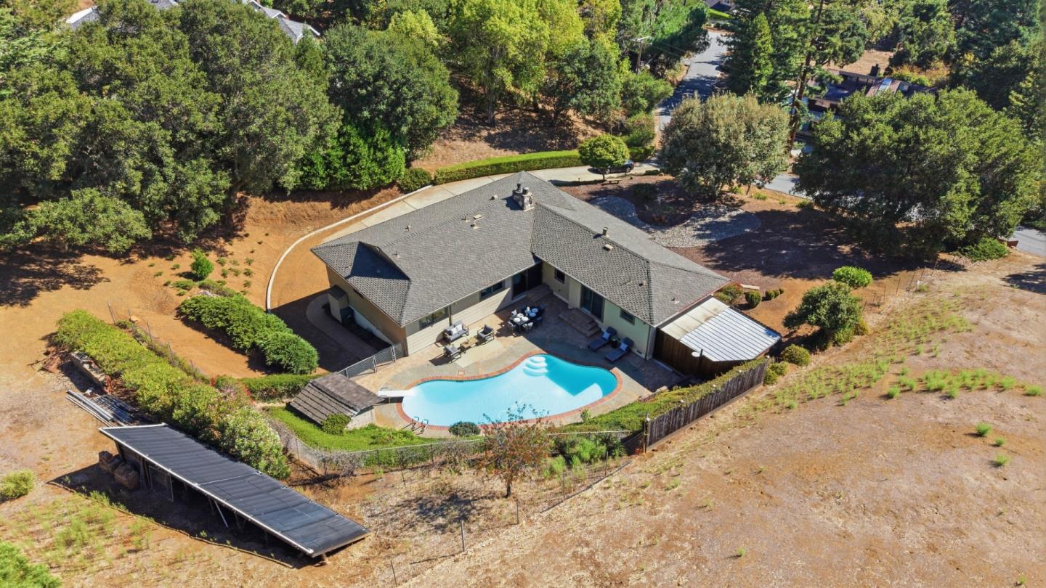
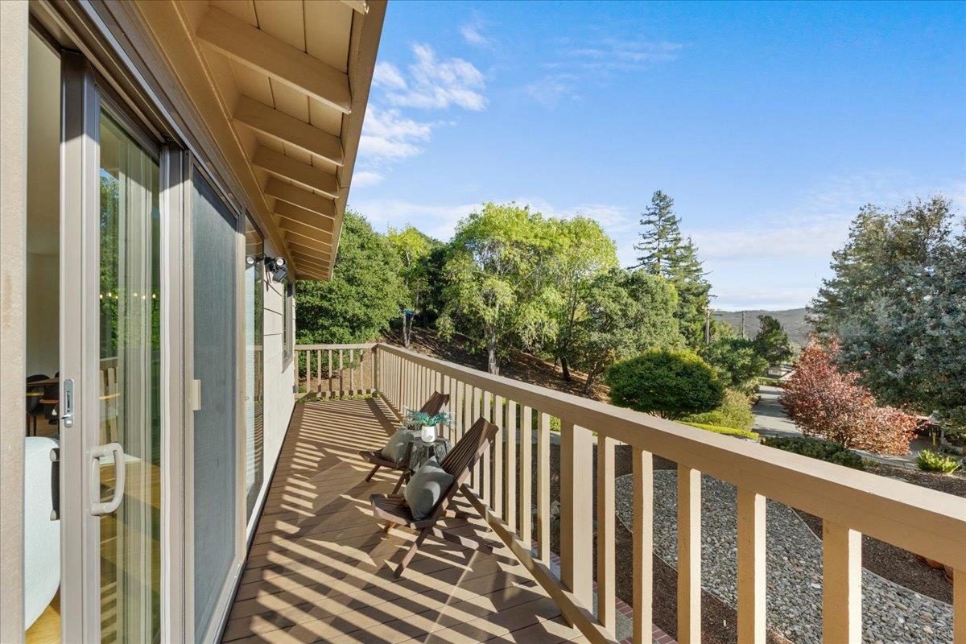
Single-story beige house with a raised deck, brick steps, and a landscaped yard beneath a wooded hillside.

775 W California WAY

  • Woodside, CA
  • $4,850,000
$4,850,000

775 W California WAY

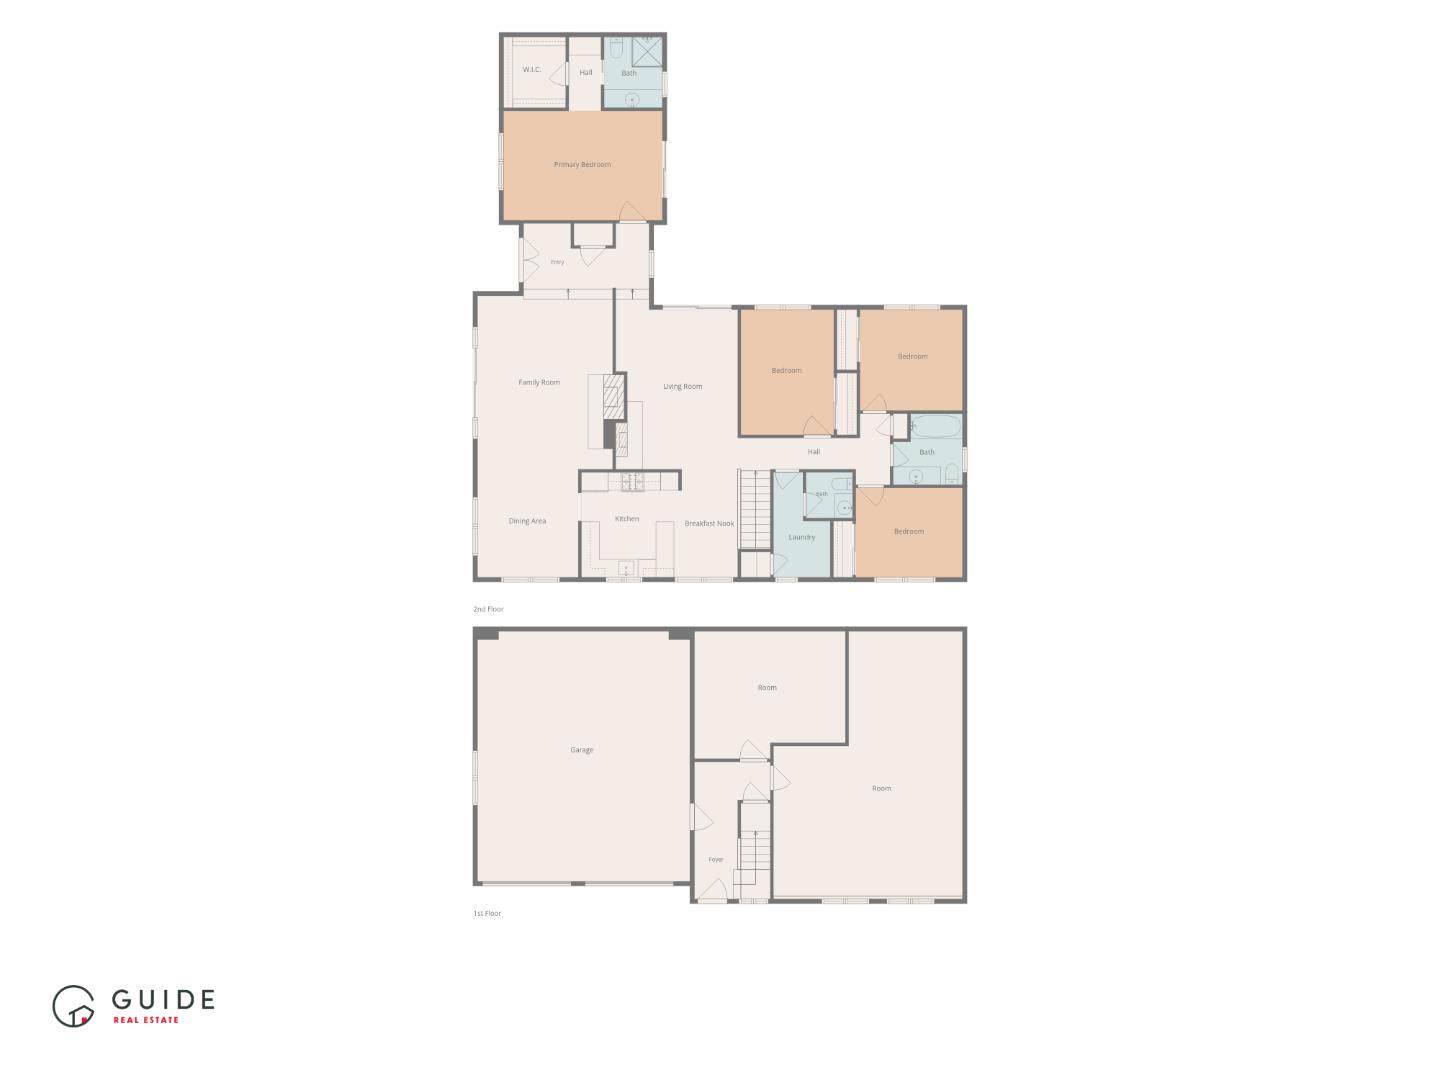
4 Beds 3 Baths 3,060 Sq.Ft. 0.93 Acres

Description

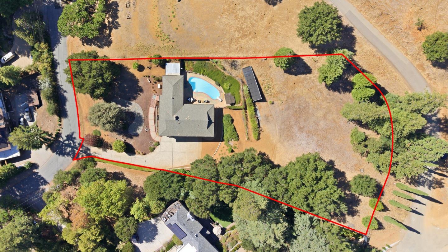
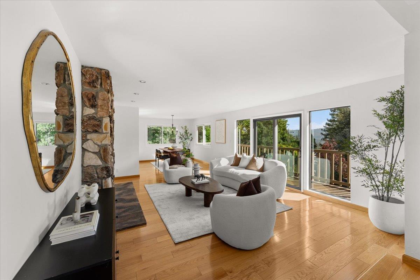
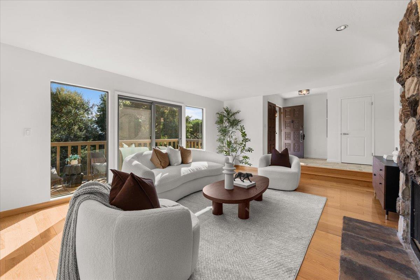
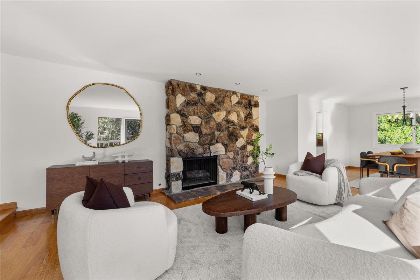
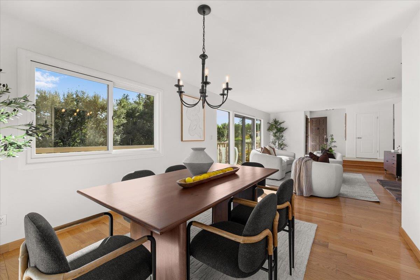
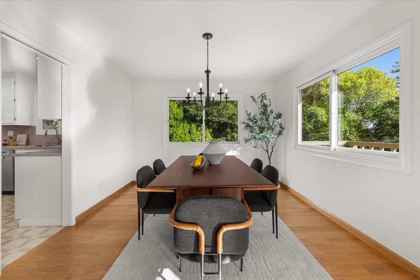
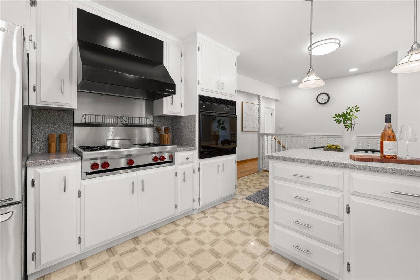
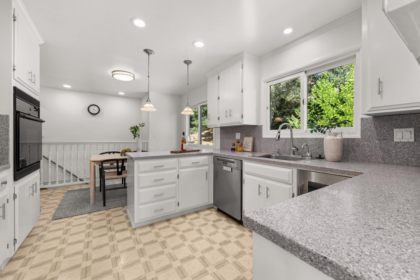
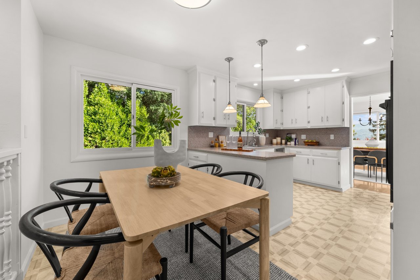
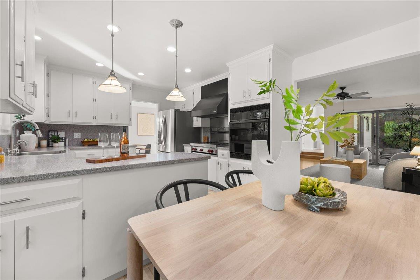
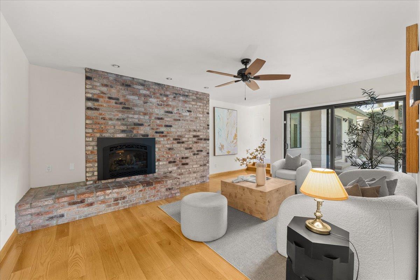
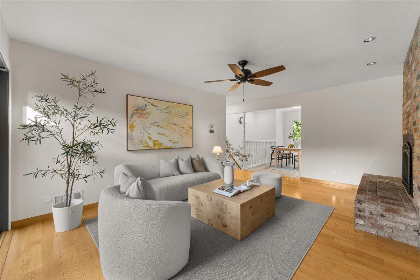
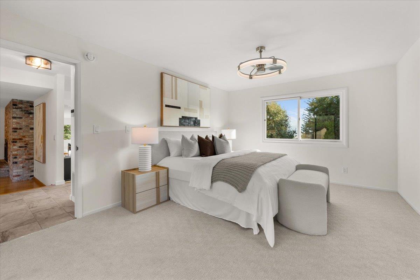
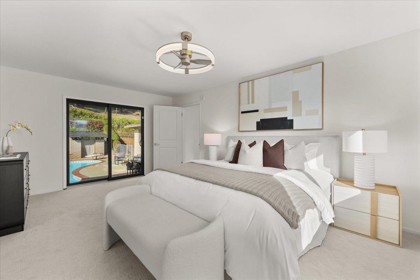
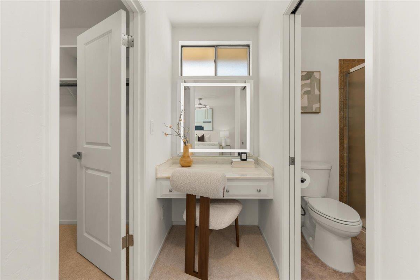
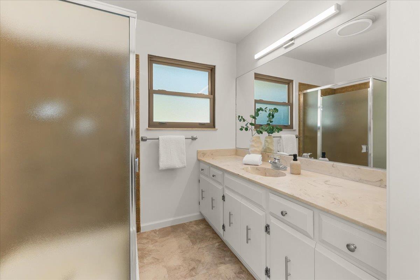
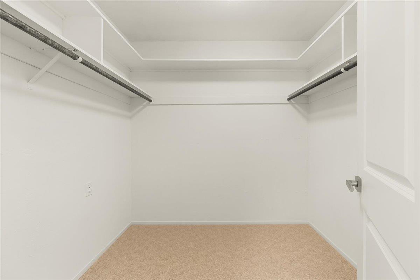
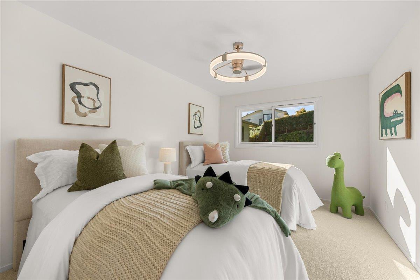
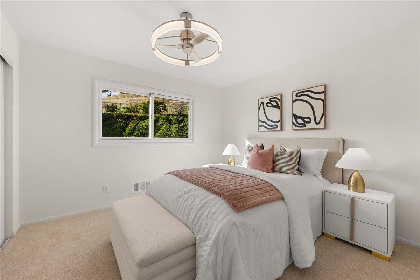
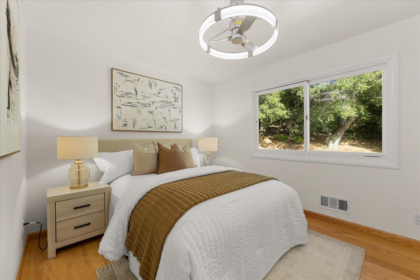
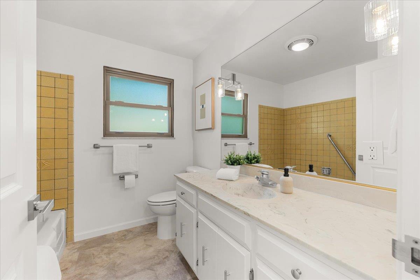
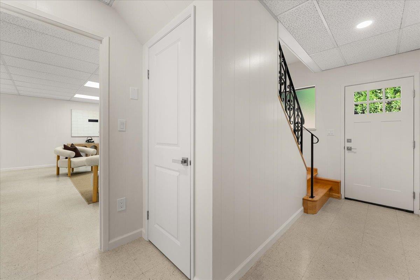
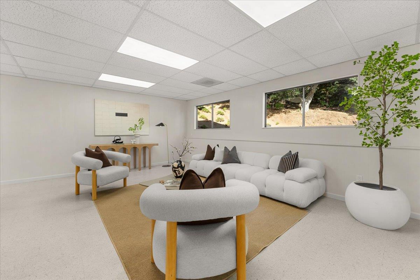
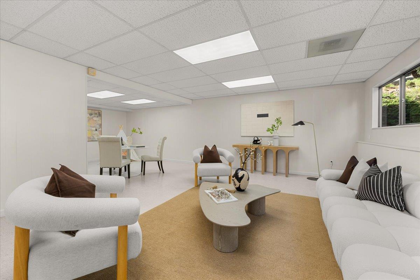
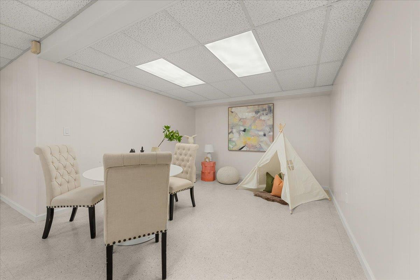
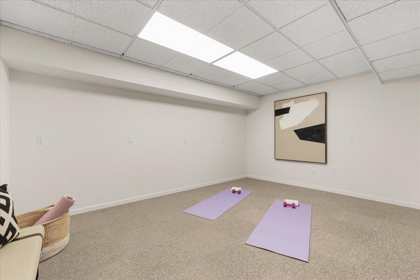
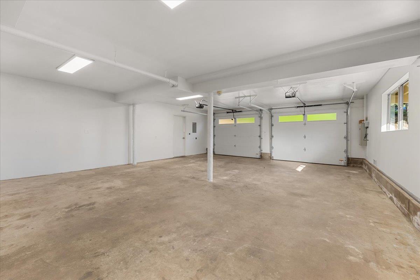
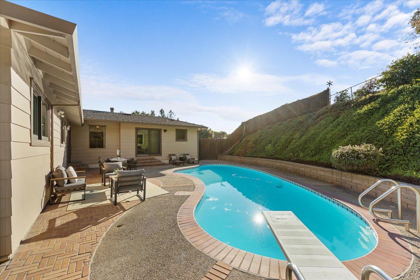
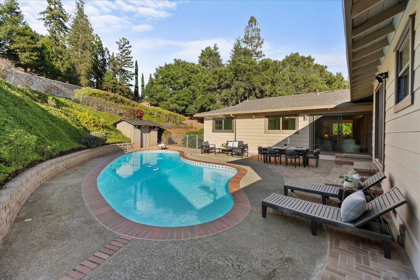
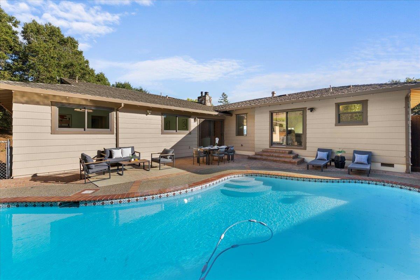
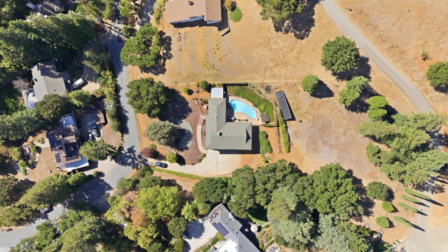
775 West California Way is calling you home! Located in the highly regarded Woodside School District and ideally situated near Woodside Town Center, this meticulously maintained retreat has been loved by the same family for more than 50 years. Set on nearly an acre, this approx. 3,060 sq ft oasis offers 4 bedrooms, 2.5 baths, oversized garage space, abundant storage and an expansive lower-level bonus room with separate entrance. Natural light and gleaming hardwood floors fill the formal living room, dining room and family room. Create memorable meals with a Wolf cooktop, host holiday gatherings, or spend summer days around the beautiful pool. Enjoy the charm of Woodside with local favorites including Roberts Market, Roberts Hardware, Bucks Restaurant, The Village Bakery and The Village Pub nearby. Private yet convenient to San Francisco and Silicon Valley, this is more than a house - it's a place to make memories and call home!

Share Property

Location

775 W California WAY, Woodside, CA 94062

Status

For Sale

1974

1974

Year Built

4

4

Total Bedrooms

3

3

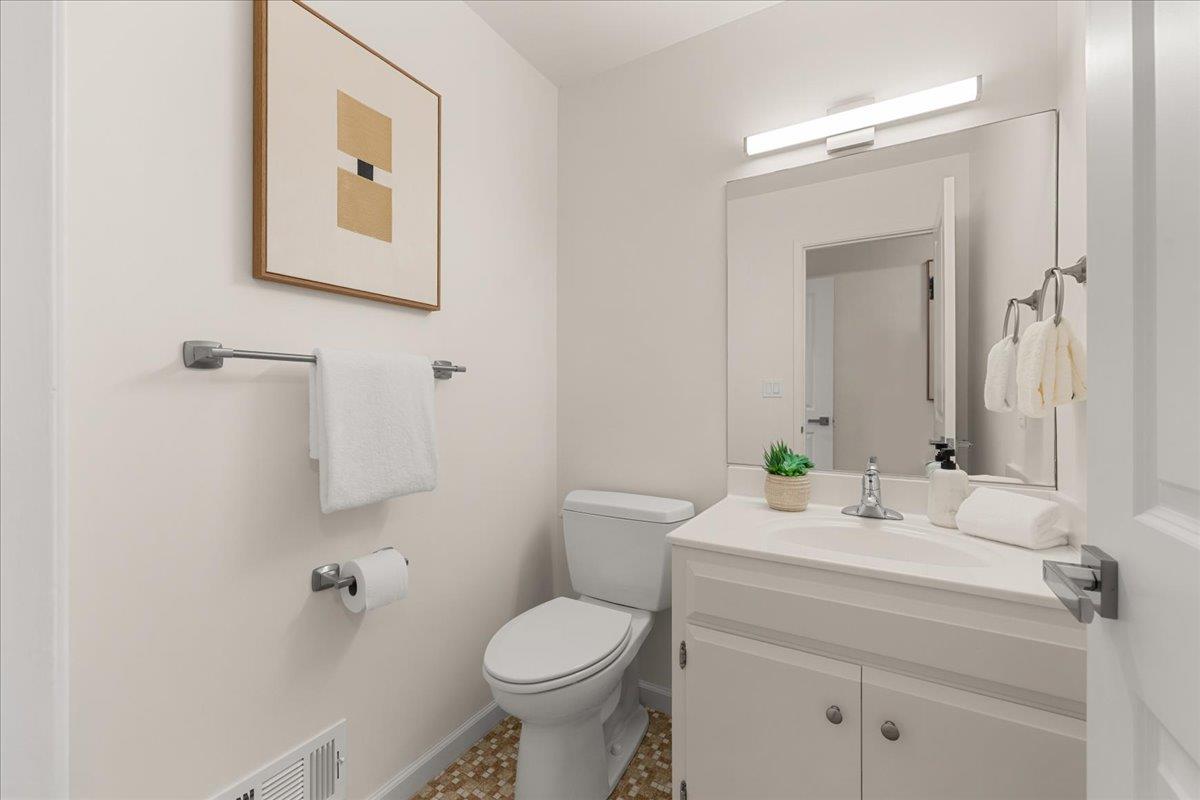
Total Bathrooms

3,060

3,060

Sq.Ft.

Living Space

0.93

0.93

Acres

Lot Size

2.0

2.0

Garage Spaces
image

Schedule a Tour

We would love to show you our beautiful property. Please select your preferred date and time below. An agent will be in touch shortly to confirm your appointment.

Schedule a Tour

We would love to show you our beautiful property. Please select your preferred date and time below. An agent will be in touch shortly to confirm your appointment.

Thank you for your interest in 775 W California WAY, Woodside, CA 94062. We are reviewing your request and will be in touch shortly!
thumbnail
01

Interior

Total Bedrooms

4

Total Bathrooms

3

Full Bathrooms

2

Half Bathroom

1

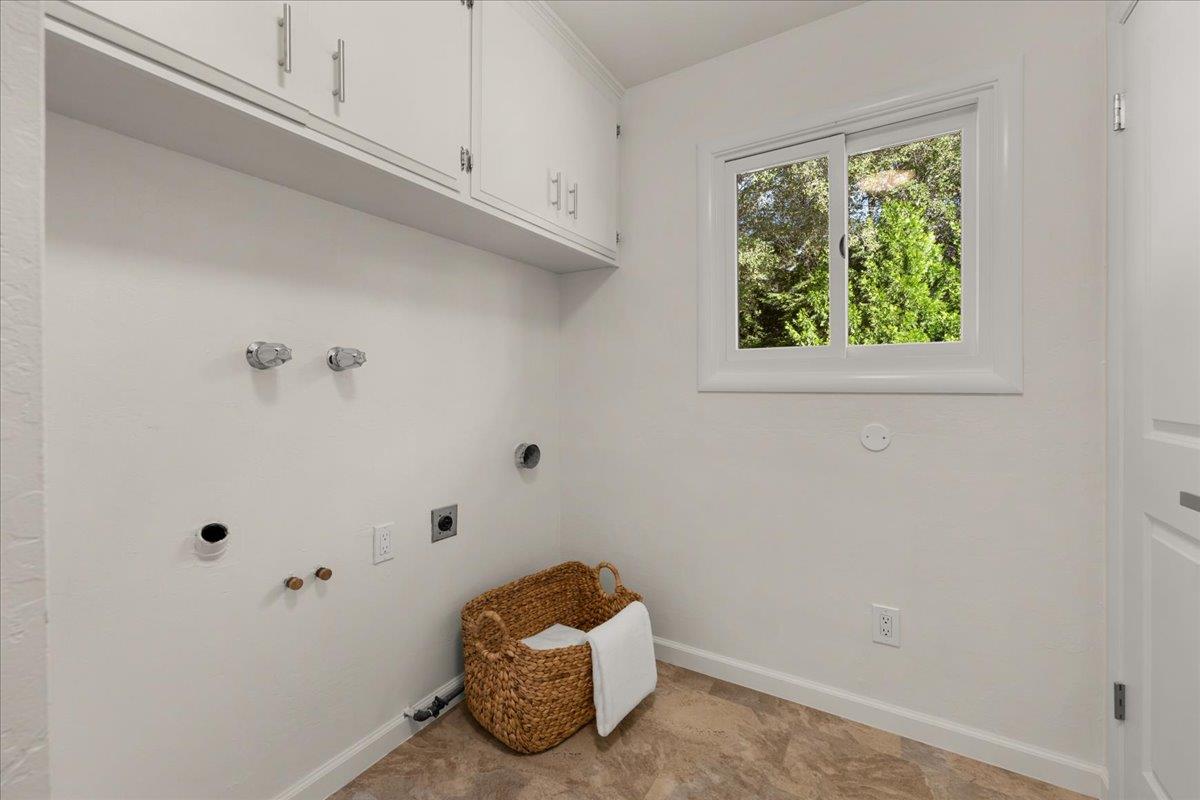
Laundry room

In Utility Room

Flooring

Hardwood, Tile, Vinyl Linoleum

Fireplace

Family Room, Gas Burning, Living Room

Appliances

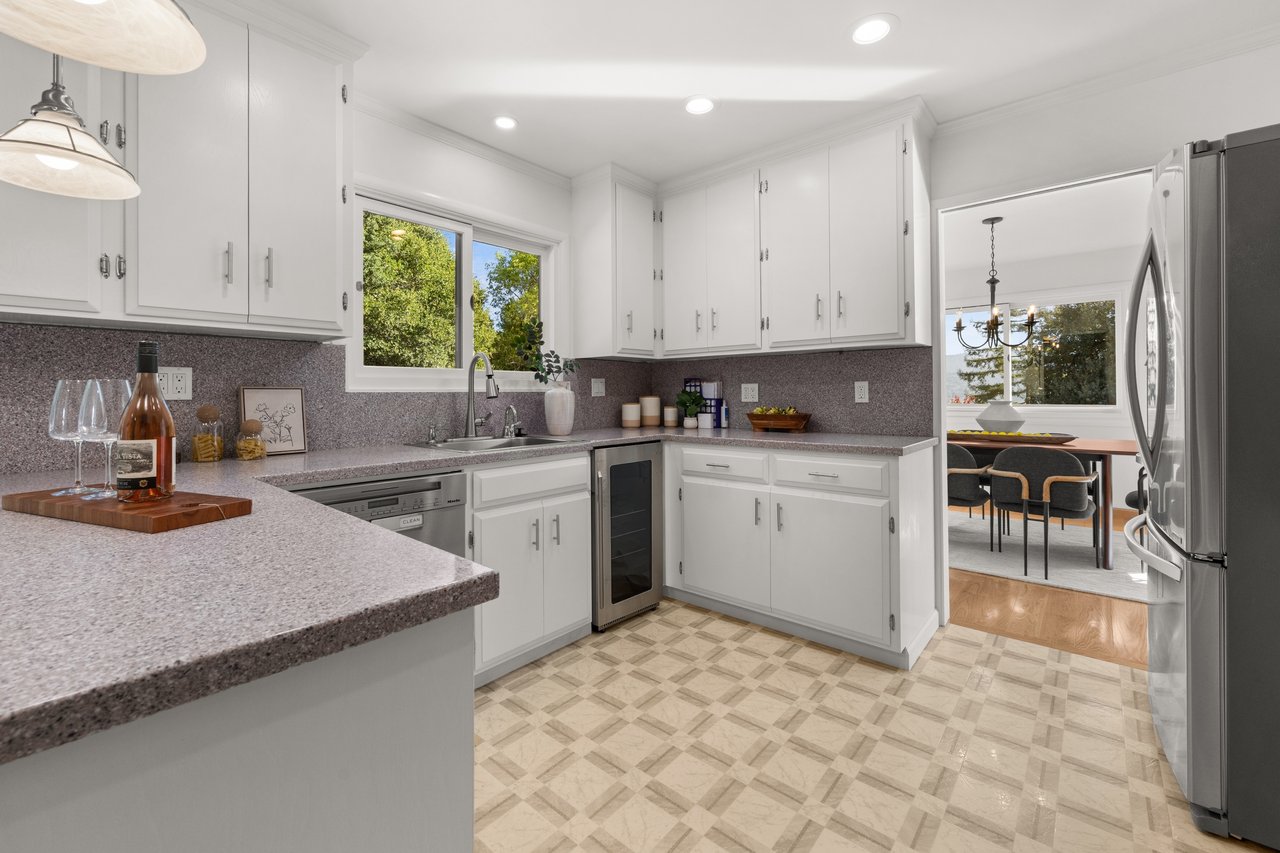
Cooktop Gas, Dishwasher, Exhaust Fan, Garbage Disposal, Oven Built In, Oven Gas, Refrigerator, Wine Refrigerator
01

Exterior & Building

Stories

2

Garage Spaces
2.0

Water Source

Public

Utilities
Public Utilities, Water Public

Pool

In Ground

Roof

Composition, Shingle

Lot Features
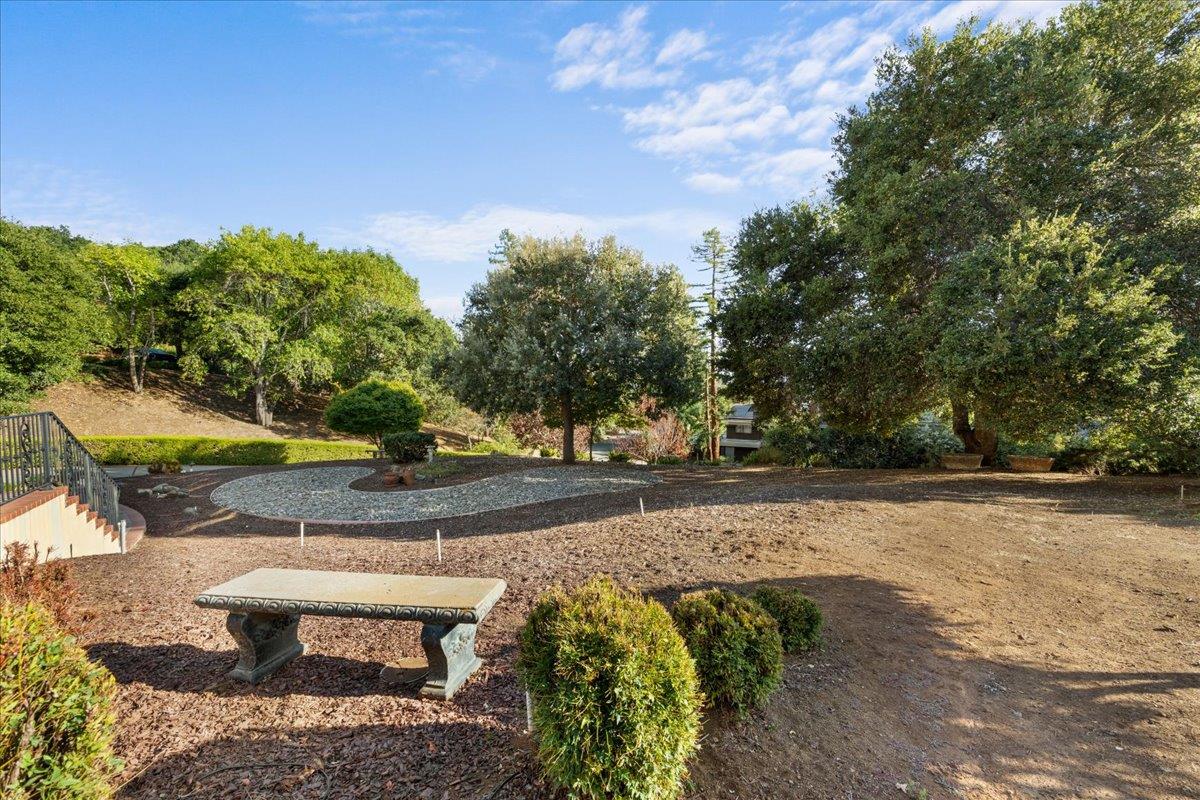
Grade Sloped Up

Parking

Attached Garage, Off_Street Parking, Parking Area

Heat Type

Forced Air, Gas

Air Conditioning

Ceiling Fan

Sewer

Septic Tank

Substructure

Concrete Perimeterand Slab, Wood Frame
01

Lot & Area

Status

For Sale

Living Area

3,060 Sq.Ft.

Total Area

3,060 Sq.Ft.

Lot Size

0.93 Acres

MLS® ID

ML82063093

Type

Residential

Year Built

1974

Neighborhood

Woodside

Architecture Styles

Traditional

View Description

Forest Woods,Garden Greenbelt,Greenbelt

Elementary School

WoodsideElementary_1

High School

WoodsideHigh

School District

SequoiaUnionHigh
01

Finance

Sales Price

$4,850,000

Zoning

R1001A

Mortgage Calculator

Estimate your monthly mortgage payment, including the principal and interest, property taxes, and HOA. Adjust the values to generate a more accurate rate.
All estimates are provided for informational purposes only. Actual amounts may vary.
$0,000 Your Payment 20 15 65
$0,000 Your Payment

Explore

Woodside

Let’s connect

Thank you for your message

We will be in touch with you shortly

name

Thank you for your message

We will be in touch with you shortly

Let’s connect